Retail, Restaurant & Hospitality

Franchise Rollout Moving in Colorado Springs

One placement plan built from your prototype layout, reused at every new unit, with a site sheet for each landlord's door, hours, and truck access.

(719) 357-5865
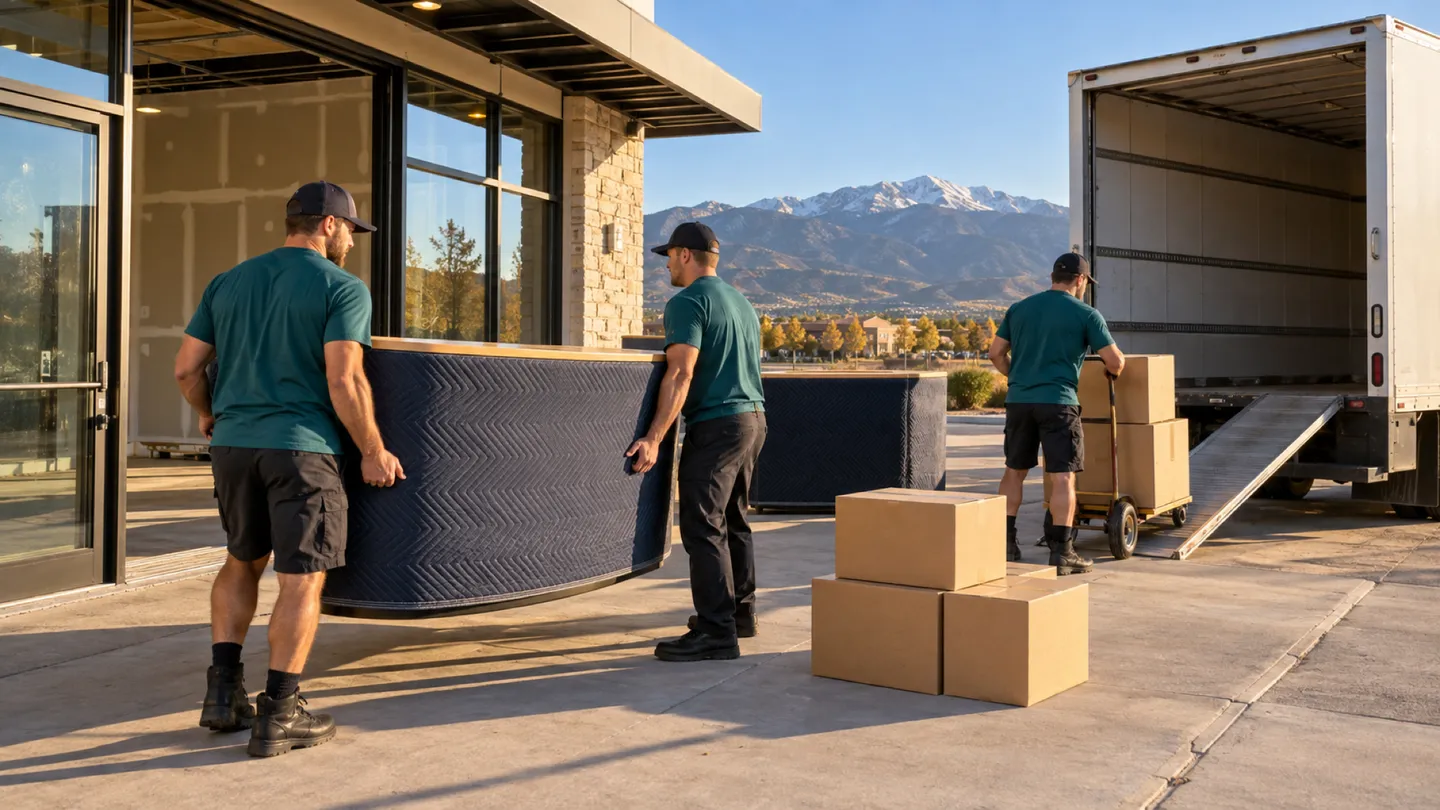
Franchise Rollout moving in Colorado Springs: moving crew at work
  • 18+ Years Experience
  • 1,013+ Reviews 5-Star Rated
  • Family Owned Local Business

Start your free franchise rollout move quote

verified For estimate purposes only credit_card_off No credit card required

Planning a Franchise Rollout Move

Franchise systems are built on sameness. The prototype layout, the brand standards manual, and the franchisor's opening checklist describe the same counter, the same menu board wall, the same seating plan at every unit. The move plan should work the same way. For a multi-unit operator opening two or five stores across the Front Range, we build one placement plan from your prototype drawing, give every piece a code tied to that plan, and reuse it at each site.

Each building is different: the door, the landlord's hours, the truck approach, the flooring that is still curing. Those go on a one-page site sheet per unit. What stays the same is the code on each piece and where it lands. That way the crew at unit four sets up the same way the crew at unit one did, and your opening team spends the pre-opening week training staff instead of rearranging furniture. The same plan also works when an existing unit relocates to a better pad site.

Who usually signs off
Franchise rollout lead or multi-unit operator who approves the opening kit and each site's placement plan
Timing that works
Between the contractor's turnover of each unit and the franchisor's pre-opening visit, with enough gap before soft opening for staff training on the finished floor.

What typically moves

  • Prototype counter modules and back-counter casework Freestanding modules placed to the prototype drawing; anything the plan shows as anchored waits for your installer.
  • Dining or lobby seating packages Tables, chairs, and booths numbered to the seating plan and placed as one set per unit.
  • Queue rails, stanchions, and entrance fixtures Bagged by unit with their base plates and caps, and set on the marks shown in the layout.
  • Retail display fixtures and merchandise walls Freestanding fixtures placed and leveled; wall-hung systems are left for the installer.
  • Opening-supply cartons and smallwares Delivered to the room named on each carton code: back of house, office, or front counter.
  • Manager's office desk and back-office furniture Set to the same position at every unit so the office layout matches your training materials.

Access and scheduling

The critical dates at each unit belong to someone else. Your general contractor turns the space over after the final inspection, the franchisor's field team schedules a pre-opening visit, and your equipment vendors install anything plumbed or wired. We slot our placement date between turnover and that visit, with enough room behind it for staff training. When a contractor slips, the placement date moves and the plan stays the same.

Each unit gets its own site sheet: which door the crew uses, the landlord's permitted hours, whether the pad site has a rear service door or only the front, where the truck can stand in a shared lot, and who has the keys. New retail pads often have curing floors or unfinished parking, so we ask for a walk-through before the first date. If a landlord needs a certificate of insurance, the site sheet notes the exact names, so the paperwork is ready before each opening.
Protection and handling

New units have new finishes, and the first scratch on a new floor is expensive. Floor protection goes from the door to every room we work in, doorframes are padded, and nothing is dragged. New furniture arriving in manufacturer cartons is inspected from the outside before placement; damaged cartons are set aside with a photo for your purchasing contact.

At placement, each piece is set to its code on the prototype plan, leveled, and unwrapped, and the packaging leaves with us. Before we go, we walk the unit with your opening manager against the plan and note anything missing or damaged on a short punch list. Because every unit uses the same codes, a missing chair or rail at one unit is easy to spot and report to the vendor, and the fix is the same at the next site.

Who does what

Some of this job belongs to other trades. The written plan names each one.

Kitchen, beverage, or specialty equipment
Your equipment vendor and licensed trades install and connect anything plumbed, gassed, or hard-wired.
Anchored counters, wall systems, and signage
Your installer and sign company mount anything fastened to the building to the franchisor's standards.
POS, menu boards, and network
The franchisor's approved technology vendor sets up the systems. We place the physical pieces where the plan shows.
Brand compliance and opening approval
The franchisor's field team inspects and signs off. We fix placement items on their list.

Not part of our work

  • Installing or connecting kitchen, beverage, or powered equipment.
  • Assembling flat-packed furniture beyond what the placement plan lists.
  • Holding opening inventory or furniture between sites.

Around Colorado Springs and El Paso County

Around Colorado Springs, new franchise units tend to open on retail pads in the growing parts of the region: along the Powers corridor, near InterQuest and Briargate, in Falcon and Fountain, and north in Monument and Castle Rock, with Denver metro sites for larger operators. Many of those pads are in new centers where parking lots, curbs, and signage are finished last, so each site sheet checks the truck route in person.

The crew that shows up

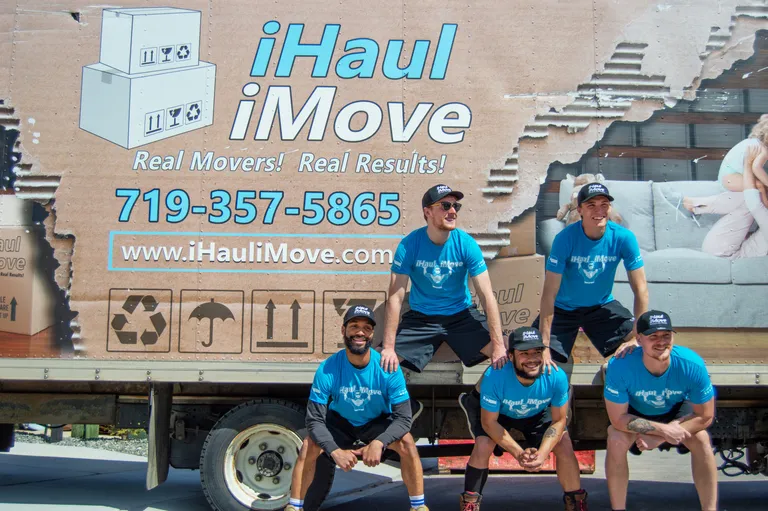
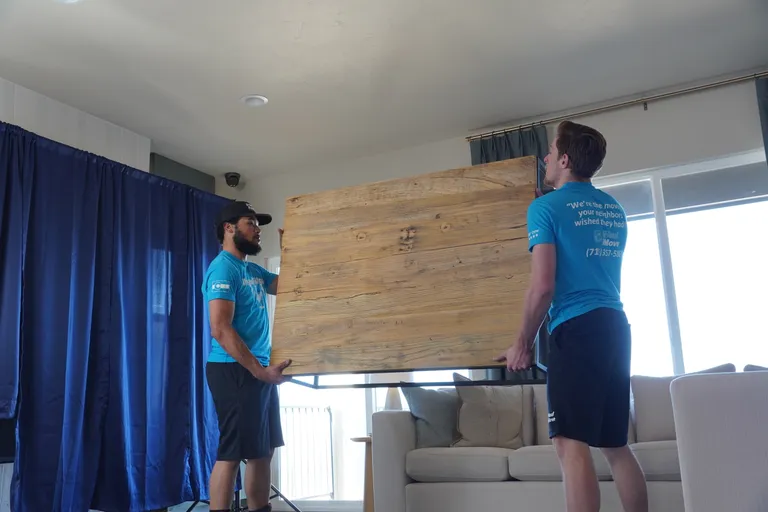
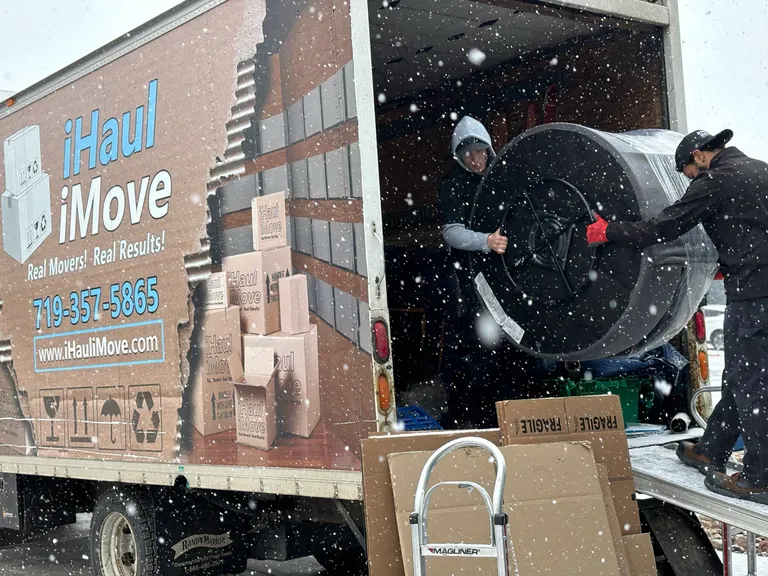
Two iHaul iMove movers raising a large wood tabletop togetheriHaul iMove crew loading a padded item into the truck as snow fallsiHaul iMove crew in teal shirts gathered beside the company truck

Franchise Rollout Moving FAQs

Another question? Call (719) 357-5865.

What belongs in the master placement plan before our first site is scheduled?

Your prototype floor plan, the furniture and fixture schedule from the franchisor or your purchasing contact, and any brand standards pages that set spacing or orientation. We turn that into a coded plan and a checklist. After the first unit, we update the plan with anything that did not fit, so later units start from a corrected version.

How do you stop one franchise site's cartons from reaching another?

Every carton and piece carries a unit code as well as a placement code. Vendors shipping direct to each site should label with that unit code too. If a delivery lands at the wrong address, we flag it on that unit's punch list and your purchasing contact decides whether it moves or is reordered.

Can the same move plan work when each landlord gives us different hours?

Yes. The placement plan never changes, only the site sheet. One landlord may allow weekday mornings, another only evenings or a Saturday. We schedule each unit to its own rules and keep the placement steps identical, so units differ in arrival time and nothing else.

What if a prototype counter changes halfway through the rollout?

Send us the revised drawing, and we update the plan codes for every unit that has not opened yet. Units already open stay as they are unless your franchisor asks for a retrofit. Your installer handles any change to anchored pieces, and we adjust freestanding placement to match.

Plan your business move

Tell us both addresses, the building rules you know about, and the dates you cannot move. We will send back a written plan and estimate.

Call (719) 357-5865

Open 24 hours a day

Call Now call 719-357-5865